
Back
A6
/
A6
Studio
1 bath
510
SqFt
Floor plan overview
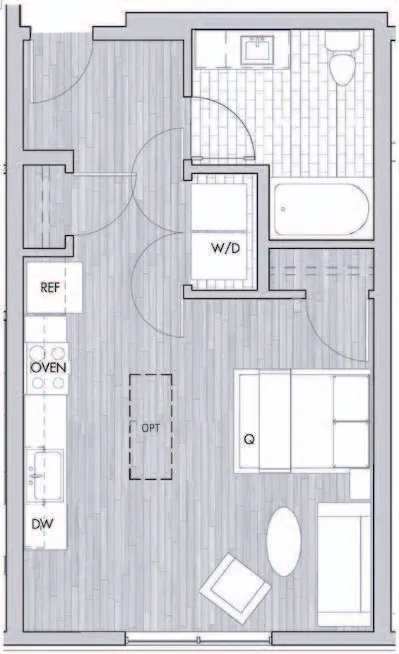
Embrace modern minimalist living with the A6 Studio Floor Plan. This thoughtfully designed 510 sq ft layout offers a seamless blend of functionality and style in the heart of Seattle. The open-concept design features a gourmet kitchen, spa-inspired bathroom, and ample living space bathed in natural light. Elevate your daily routine with upscale amenities like a state-of-the-art fitness center, resort-style pool, and lush courtyard. Experience unmatched convenience just steps from premier dining, shopping, and entertainment. Contact us today to tour this exceptional studio floor plan.
Studio
510
SqFt
Available Units
0 availableFilter Listed Units
Customize your search with filters for price, size, bedrooms, and amenities
In-Unit Features
Select amenities that should be included in your unit
0 filters applied
No Units
No Units available currently.
Try changing or removing some of your filters to see if availability changes.